Classic Buildings · Post-frame
The frame going up, step by step
A one minute animation from the plans. Piers, columns, girts, trusses and roof, each labeled as it lands.
For IRE exhibitors
The loop shows your panel, membrane or fastener going on the roof, in section view. We also produce large print-ready images for your banners and your installer guides. Made from your CAD, ready before Las Vegas.
Featured case · Rafter Runners
The problem
Rafter Runners makes a plastic channel that keeps pipes and wires out of the attic insulation. In a dark attic, no photo shows how it goes in.
What we built
A 45 second animation from their CAD. What the channel does, then the install step by step: parallel, perpendicular, intersection and end cap. Four short cuts for the website. Plus three 4K attic renders.
How they use it
Their website and ads. The 3D files can be reused for the next renders!
Classic Buildings · Post-frame
A one minute animation from the plans. Piers, columns, girts, trusses and roof, each labeled as it lands.
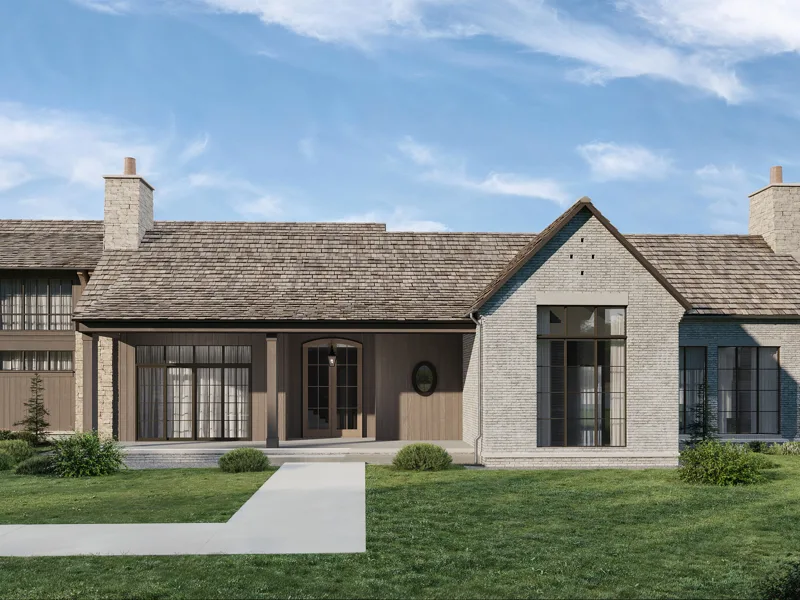
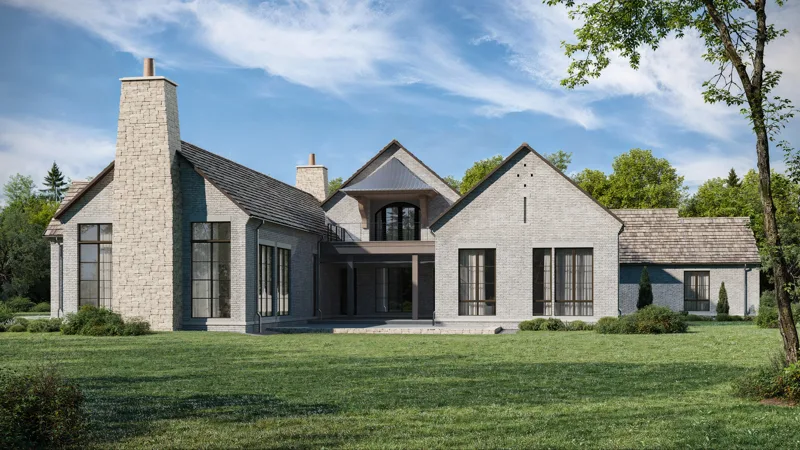
Still Architecture · Residence
Exterior renders of a stone house with a shingle roof and a metal porch roof, from the architect's files. Each roof material swapped for the owner to choose.
OutdoorLink · Power controllers
Short animations showing where the controller goes and what it does inside the cabinet, built from their CAD, in three languages.
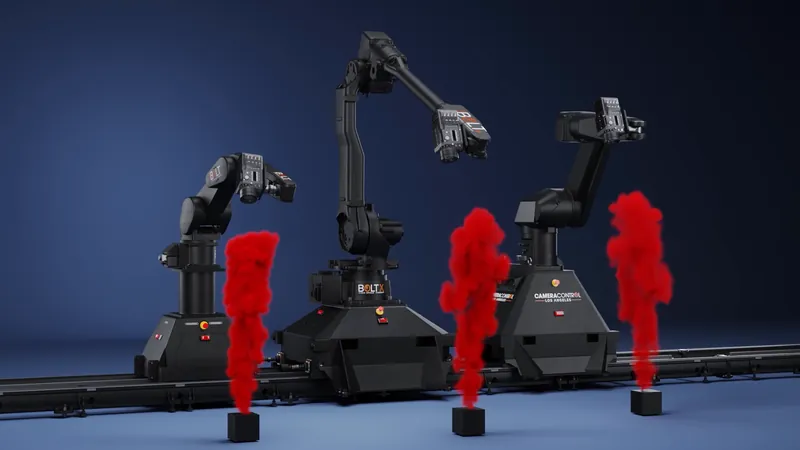
The reel
Your CAD is enough
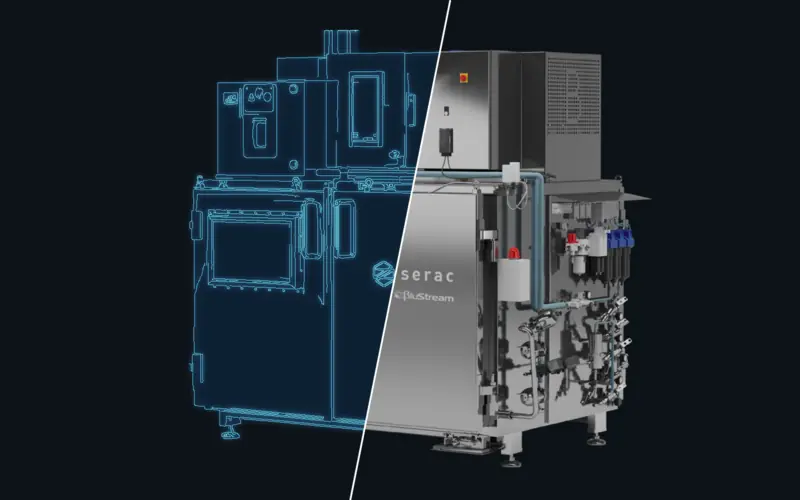
From engineering model to photoreal render, in the same file.
For your next show
Send one CAD file. We reply with a style frame and a timeline built back from your show date.